

3D Renderings
Bring Your Renovation to Life
Once reserved for high-end architectural firms, 3D home design is now accessible to every homeowner planning a renovation. The biggest advantage? Seeing your vision in a realistic, immersive way before a single nail is hammered.
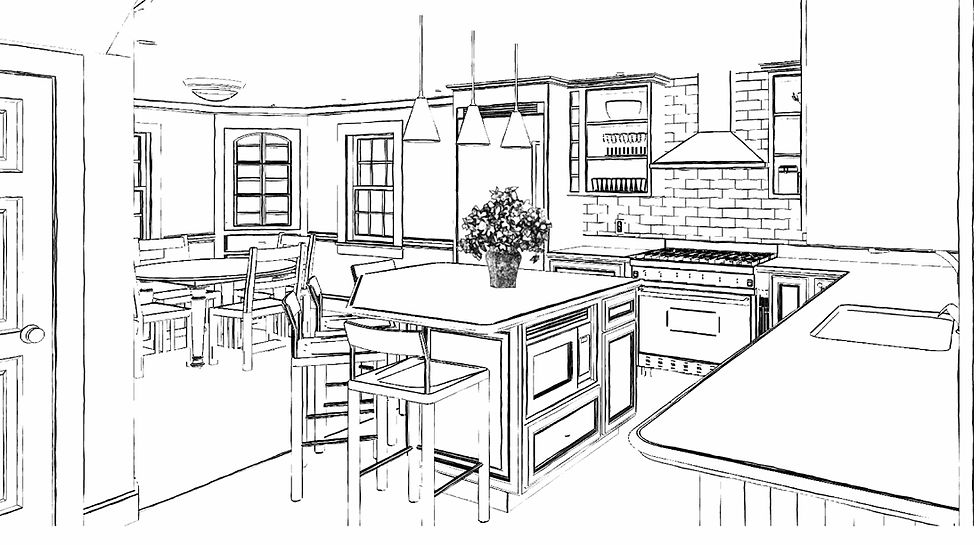
Our 3D renderings let you explore your space as if you’re walking through it. Move walls, windows, and doors to instantly experience the impact on your kitchen, bathroom, basement, or any room in your home. Coupled with detailed layout plans, these visualizations give you confidence in your design decisions.
Whether you need a basic layout to understand furniture placement and room flow, or a highly detailed rendering showing cabinetry style, countertop selections, lighting, and flooring, our services scale to fit your needs. Even features like backsplash patterns, color schemes, and fixture placement can be visualized in advance, helping you avoid costly surprises.
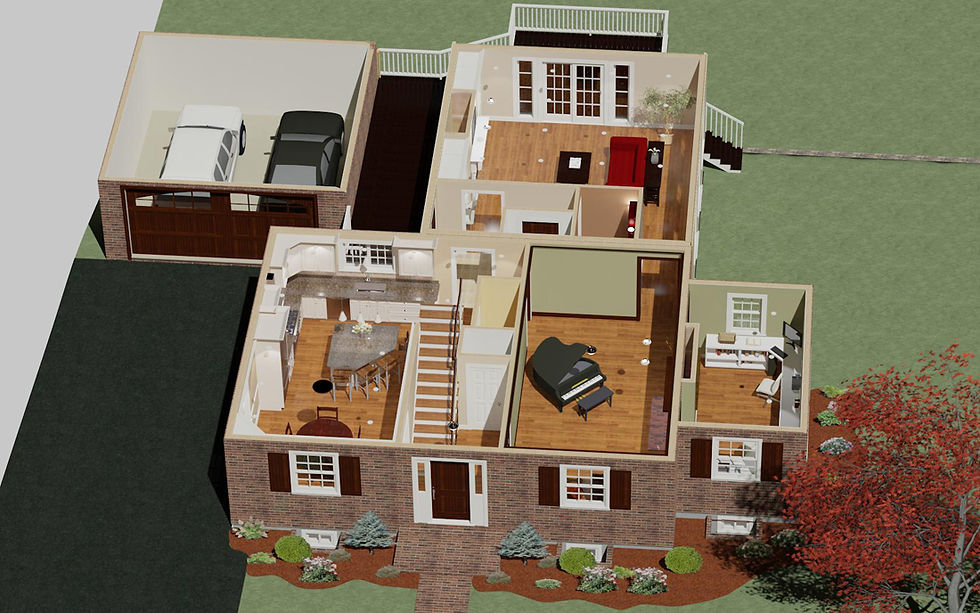
Aerial and top-down views provide a full perspective of your floor plan, showing how all the elements of your renovation come together. With our 3D renderings, you can truly see the end result—and love your home before any work begins.

3D View
Sketch View

Measurements View
Aerial View 1st Floor Colonial
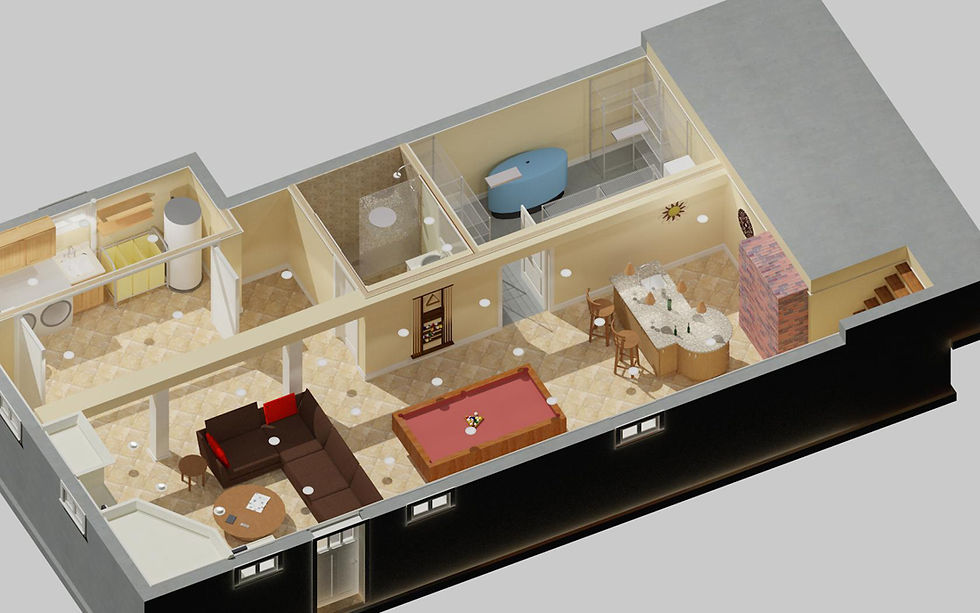

Aerial View Basement Ranch
Aerial View 1st Floor Ranch